Exterior renovation in Martis Camp
Martis Camp is a private community of about 2,200 acres between Truckee and Northstar. It carries a Truckee mailing address but sits in unincorporated Placer County, so county building permits apply rather than the Town of Truckee's. Its homes are large custom mountain houses on forested lots, many in timber, stone, and wood siding. As the first generation of these homes ages, the exterior questions are the ones every high-elevation forest home faces: wood that weathers and checks, snow and ice at the base of walls and decks, and the fire exposure of a house surrounded by trees.
Why Martis Camp exteriors wear the way they do
The community sits at roughly 6,200 feet. NOAA climate normals from nearby Truckee show around 200 inches of snow a year and well over 200 nights at or below freezing — so snow sits against lower walls for months and freeze-thaw works on every joint. At the same time, summer sun at altitude bleaches and dries stained wood fast. The usual failure points are the lowest courses, deck ledgers and stair stringers, and the north sides of houses in deep shade.
Considering an exterior project in Martis Camp?
Martis Camp housing and architecture
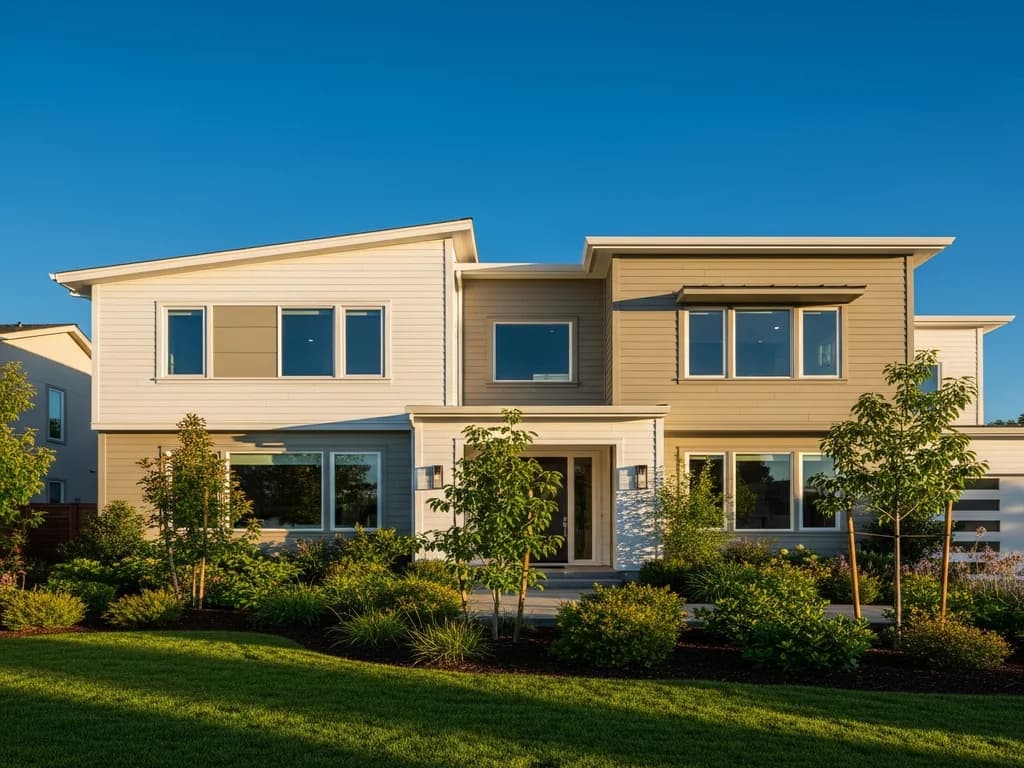
These are architect-designed mountain homes: generous rooflines, heavy timber, stone bases, and wood or board-and-batten siding, with guest houses and cabins on some lots. Because the look is the point, re-siding work here is usually about matching or improving a carefully designed exterior — replacing failing wood with a non-combustible material in a profile and finish that suits the house, or re-detailing the base of walls and decks where snow and fire exposure meet. Private communities like this commonly have architectural review; confirm the approval process with the community before ordering material.
Built for snow, ice, and altitude sun
Martis Camp is in James Hardie's HZ5 climate zone — Hardie's ZIP lookup returns HZ5 for 96161 — so the HZ5 line is the correct spec, and HZ10 product here is a warranty misapplication. Keep cladding clear of grade and decks where snow sits, flash every deck ledger and roof-to-wall connection, plan for ice and roof slide at eaves, and choose factory finishes that resist altitude UV. Placer County sets Tahoe-area ground snow loads by its GIS mapping, which matters for decks and any work at the roof edge.
Wildfire exposure in Martis Camp
Spot checks of CAL FIRE's State Responsibility Area maps show most of Martis Camp in a Very High Fire Hazard Severity Zone, though at least one point checked fell outside the mapped zones — confirm your parcel on the OSFM Fire Hazard Severity Zone viewer. Fire protection comes from the Truckee Fire Protection District, which publishes defensible-space zones of 0–5 feet, 5–30 feet, and 30 to at least 100 feet. On a forested lot, the exterior priorities are non-combustible cladding, especially in the first five feet; ember-resistant vents; hardened eaves and soffits; and decks that do not trap needles against the wall. Our fire-resistant exteriors guide covers each item.
Recommended materials for Martis Camp
Factory-finished James Hardie fiber cement in the HZ5 line is the recommendation where it fits the design: it is non-combustible, does not rot or check under snow and sun, and needs far less upkeep than stained wood at altitude. Board-and-batten, lap, panel, and shingle profiles can be combined with stone and timber accents; keeping combustible accents above the base of the wall and away from decks reduces ember exposure. Our wood vs. fiber cement guide covers the trade-offs for owners who want to keep some real wood.
What an exterior project costs in Martis Camp
Large custom homes with tall walls, complex rooflines, and mixed materials take more staging, more detailing, and more coordination than a typical re-side, and the building season is short. A good bid shows the HZ5 product and finish, the fire-hardening items, a hidden-damage allowance for decks and lower walls, any architectural-review submittals, and travel or lodging cost up front. See why siding estimates vary.
Placer County permits, not the Town of Truckee
Although Martis Camp homes have Truckee addresses, the community is in unincorporated Placer County, outside the Tahoe Regional Planning Agency's basin boundary. Building permits go through Placer County, and fire safety through the Truckee Fire Protection District. We confirm the permit path and any community approvals before scheduling.
Working on a second home
Many Martis Camp homes are used seasonally. We document the scope and any hidden damage with photos, agree decisions in advance where possible, and keep the house weather-tight daily, so the project runs without the owner on site.
Our process in Martis Camp
- Step 1
Consultation
We listen to your goals and assess your home on site — exposure, substrate, and architecture.
- Step 2
Design & Proposal
A clear written proposal with the right system specified for your climate and a transparent scope.
- Step 3
Expert Installation
Trained crews install to manufacturer best practices with careful weather-management detailing.
- Step 4
Walkthrough & Support
A final walkthrough, full cleanup, and a clear written record of the scope completed — work we stand behind.
Martis Camp asks for exteriors that are fire-hardened, snow-ready, and worthy of the house. We specify HZ5 fiber cement and plan the approvals, permit, and season before work begins.
FAQ
Martis Camp — Common Questions
Yes. We take siding, exterior renovation, and window projects in Martis Camp, Northstar, Truckee, and the North Tahoe area, scheduled within the mountain building season.
Placer County. Martis Camp has Truckee mailing addresses but is in unincorporated Placer County, so county building permits apply. Fire protection is provided by the Truckee Fire Protection District.
HZ5. James Hardie's HardieZone lookup returns HZ5 for the 96161 ZIP. HZ5 is engineered for freeze-thaw and snow.
Non-combustible cladding, especially in the first five feet of the wall; ember-resistant vents; hardened eaves and soffits; and decks detailed so needles do not collect against the house. Truckee Fire publishes defensible-space zones out to at least 100 feet.
Often, yes. Board-and-batten, lap, panel, and shingle profiles in factory finishes can sit with stone and timber accents. Confirm the material and color with the community's approval process before ordering.
Explore
Exterior Services
Helpful Exterior Guides